Elevated Outlooks
An elevated site can create more open outlooks, especially from upper floors and decks. The actual view depends on homesite orientation and future surroundings.
 310.430.8641
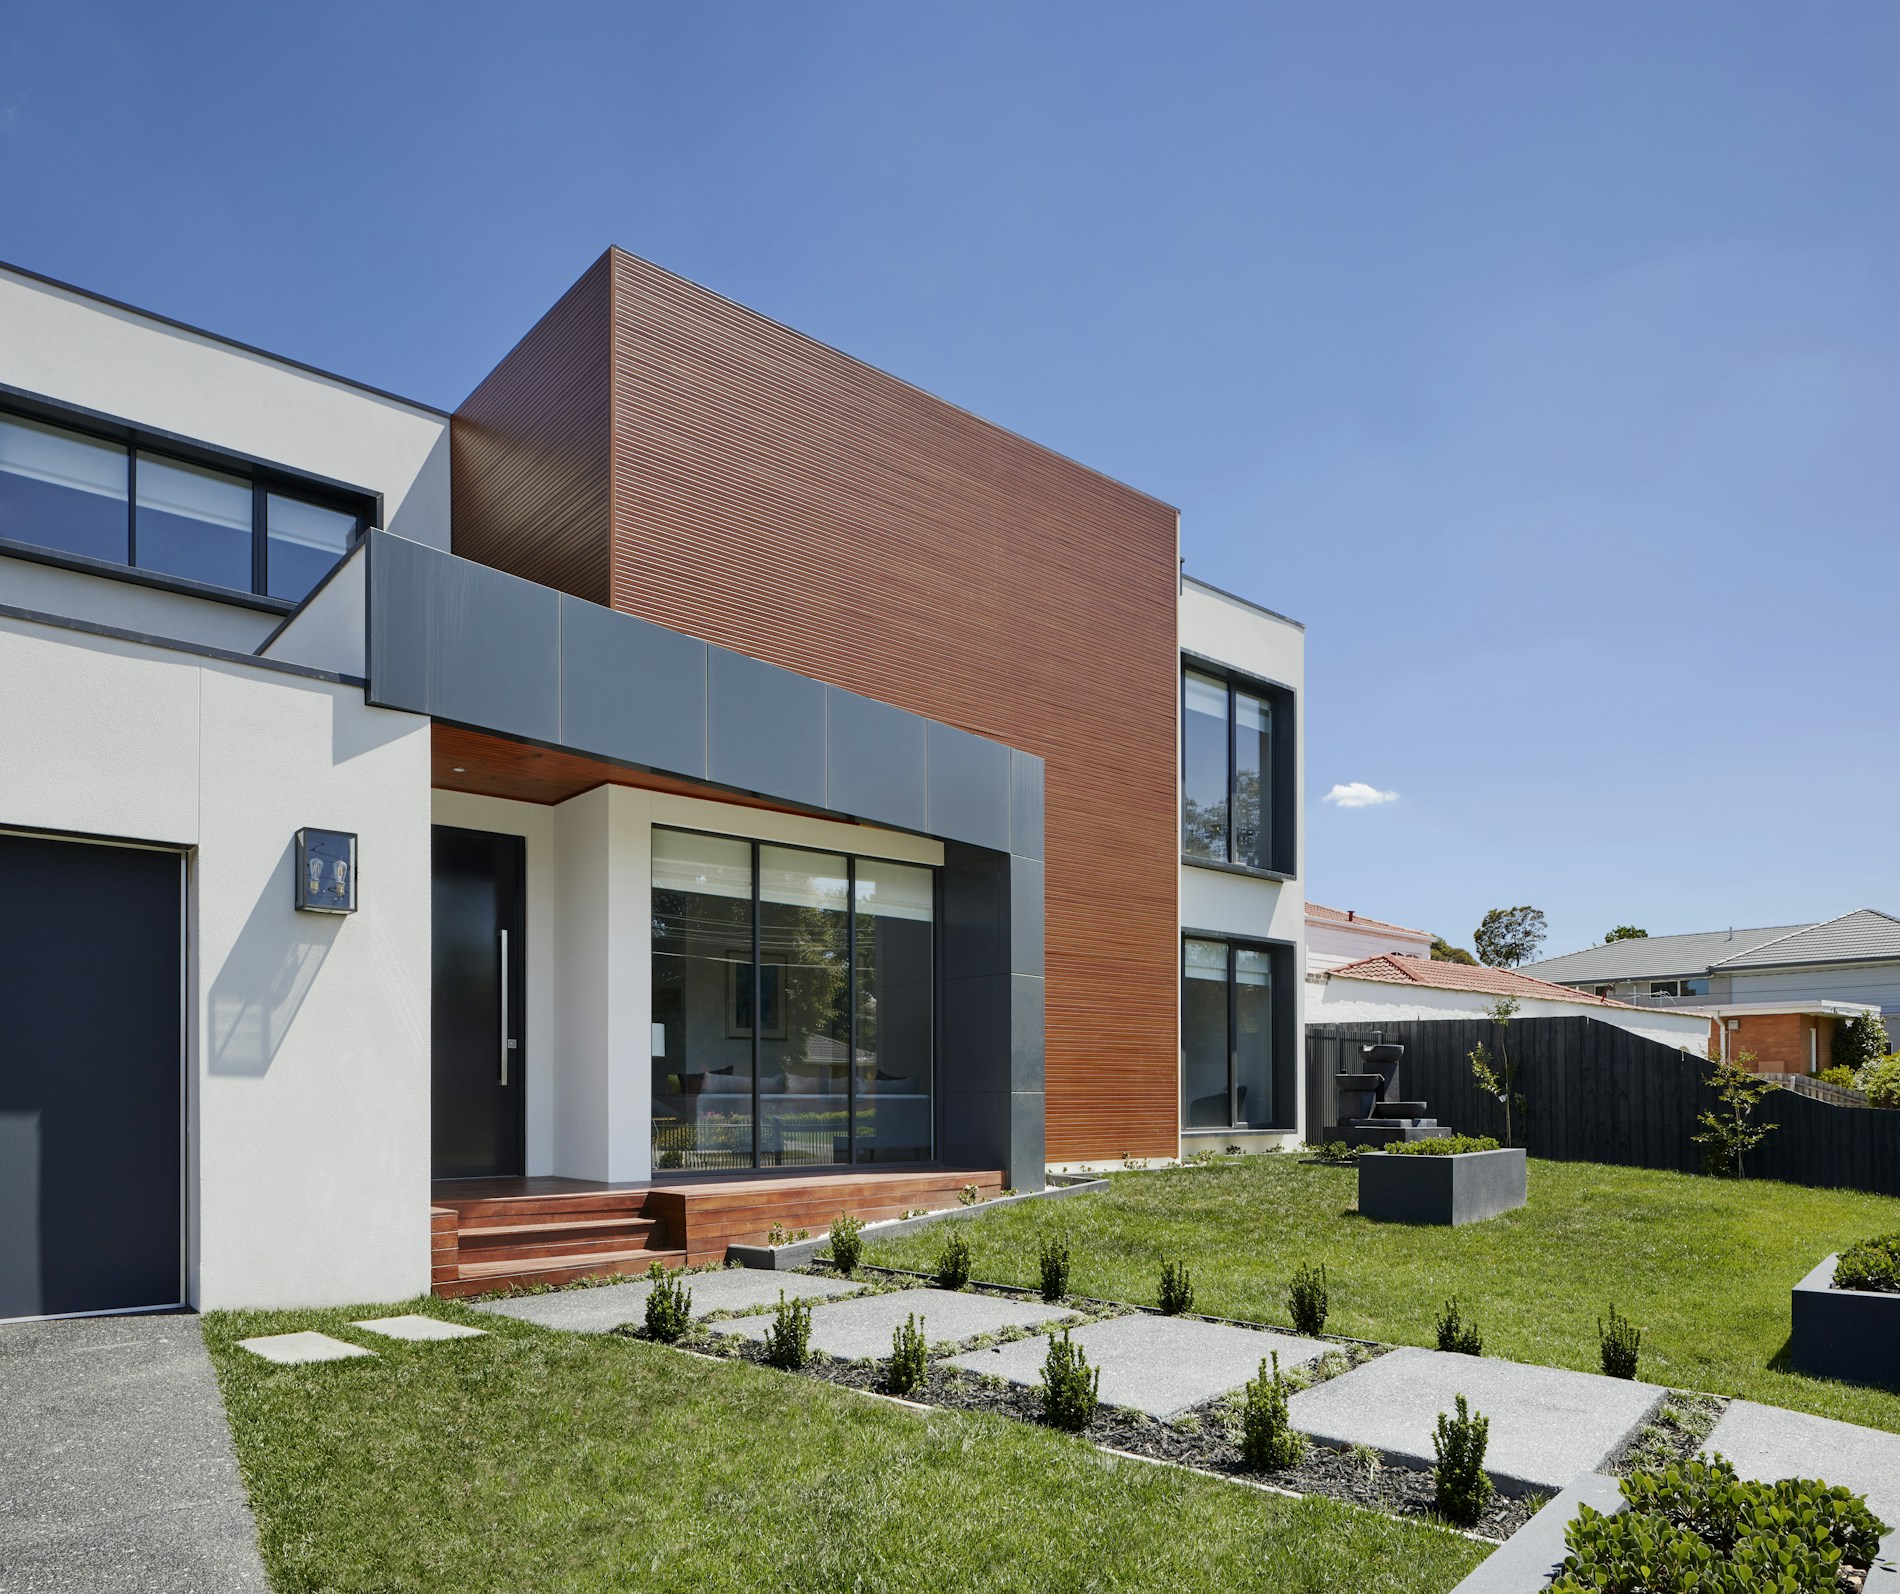
Tri Pointe Homes • Elevated Three-Story Living • Valencia by FivePoint
Lark is a distinct Tri Pointe Homes collection within Valencia by FivePoint, designed around three-story living on an elevated site. The homes range from approximately 2,335 to 2,822 square feet, with three to four bedrooms, 2.5 to 3.5 bathrooms and two-bay garages.
What separates Lark from a typical two-story subdivision is how deliberately the upper levels are used. Lofts, bonus rooms and covered decks create additional places to work, gather, relax or step outside without relying entirely on the ground-level yard.
That vertical layout can be a strong fit for buyers who want distinct zones for guests, work, entertainment and bedrooms. It also makes plan selection more important: the location of the main living area, ensuite room, laundry, loft and deck changes meaningfully from one Lark plan to another.
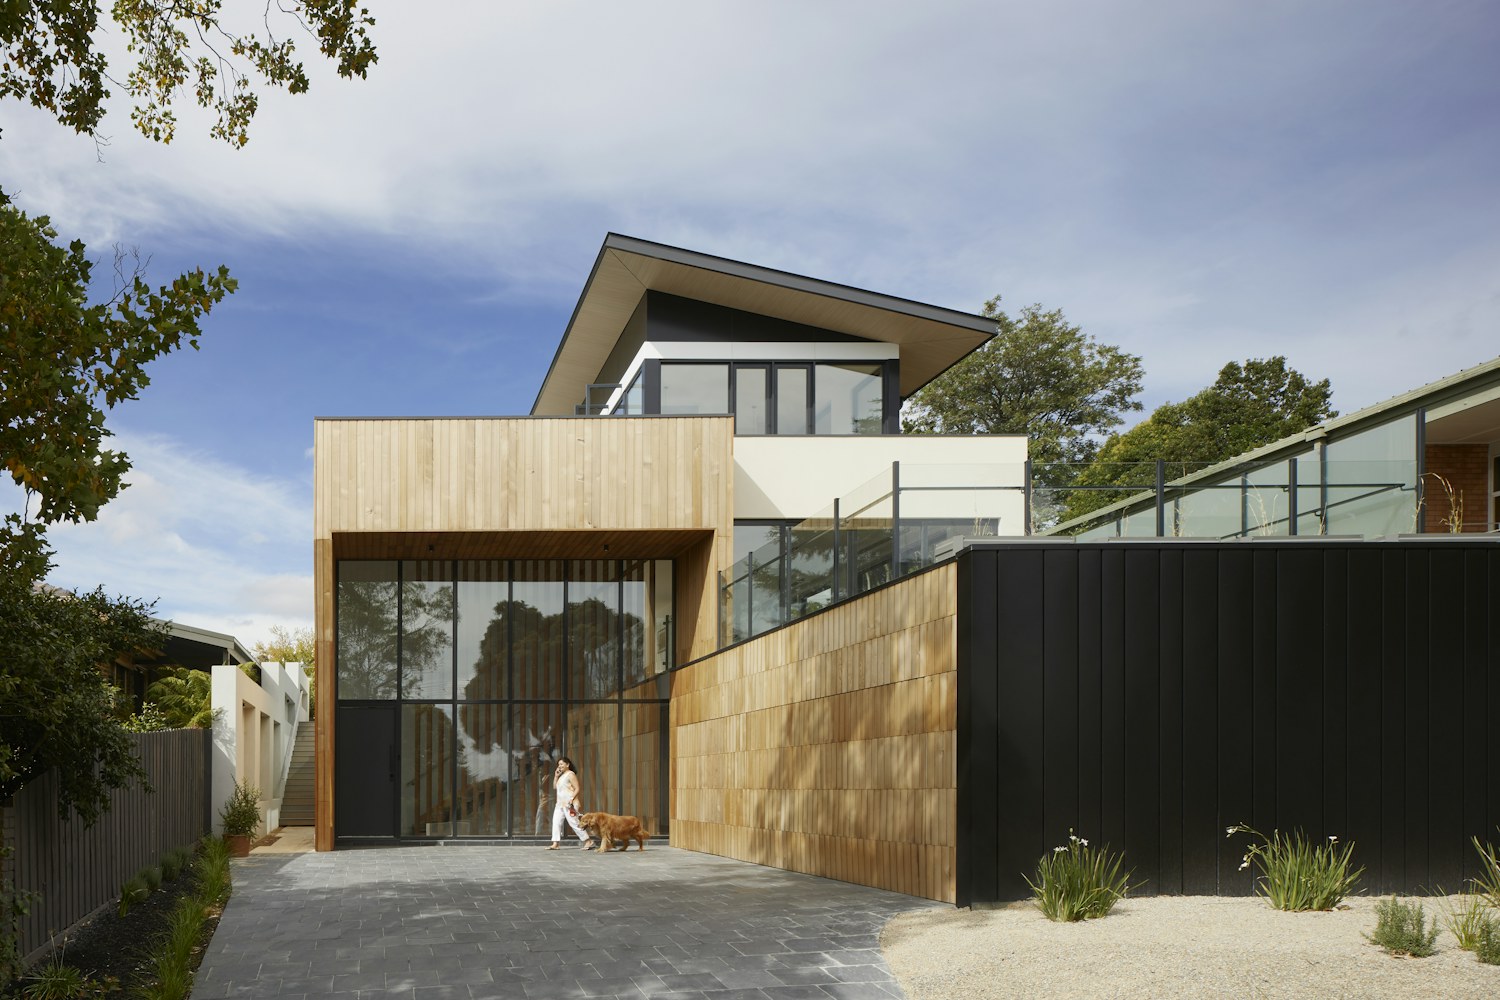
Tri Pointe's three plans are not merely progressively larger versions of the same house. Each uses the three levels differently, which gives buyers a real lifestyle choice.
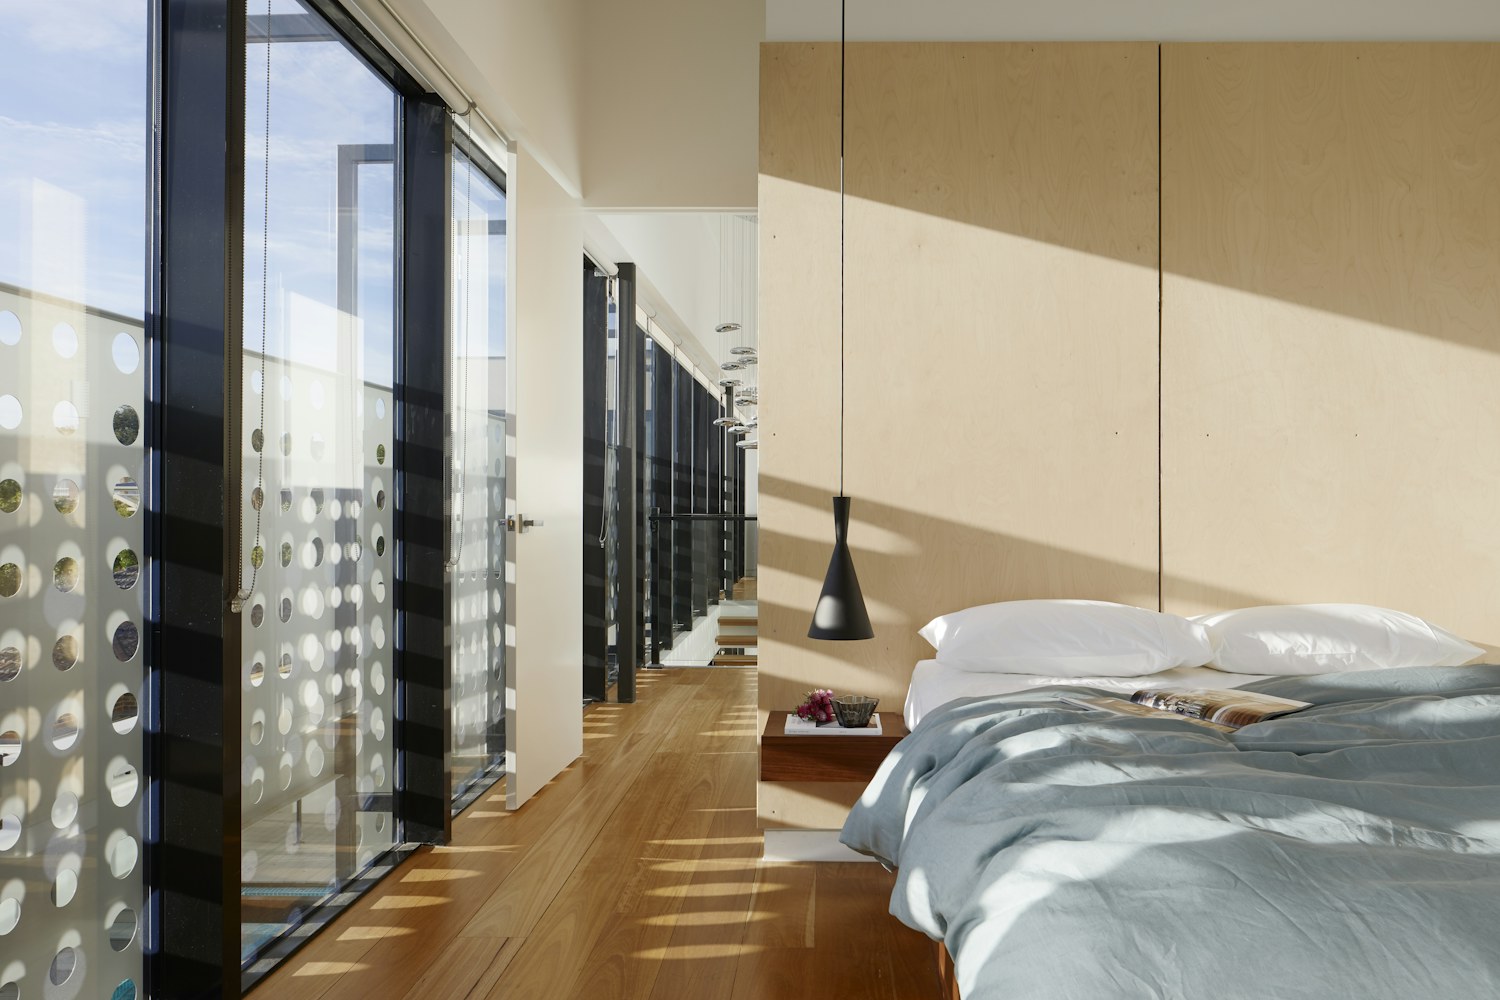
Lark's covered decks are not a decorative afterthought. Tri Pointe repeatedly features them as part of the daily-living concept — a place to bring light and air into upper-level gathering spaces and create outdoor space above the street.
An elevated site can create more open outlooks, especially from upper floors and decks. The actual view depends on homesite orientation and future surroundings.
Third-floor bonus space can function as media, office, fitness, hobby or second gathering space without competing with the main living area.
Loft space adds another layer of separation for work, homework, games or informal lounging — useful when several people need different spaces at once.
First-floor ensuite space in Plans 2 and 3 can create more privacy for guests or flexible work/lifestyle uses away from the bedroom level.
Tri Pointe currently offers Lark in Contemporary, Farmhouse and Abstract Traditional exterior styles, allowing the same floor plan to present very differently from the street.
Tri Pointe describes clean lines, large windows, calming neutrals, darker earthy accents and a linear front-door window.
Classic siding details mix with contemporary touches and gooseneck lighting for a practical, comfortable interpretation of farmhouse style.
Shed-style roof forms, horizontal siding accents and two-tone stucco give this elevation a more graphic, composed appearance.
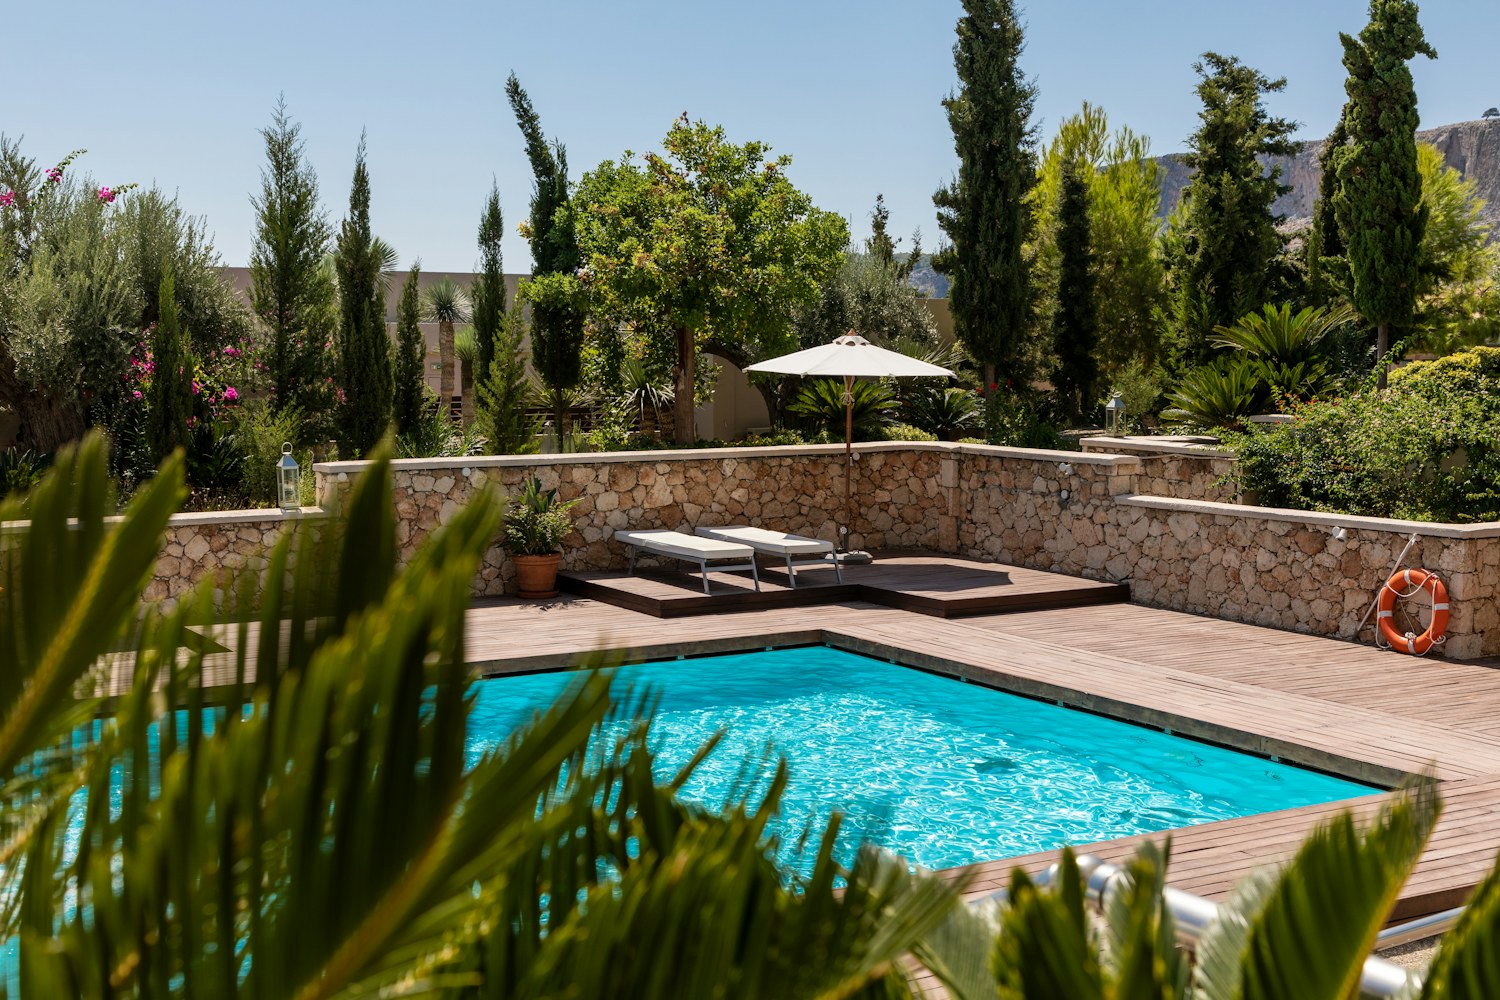
Lark residents are part of the broader Valencia by FivePoint community, where Confluence Park is a major neighborhood hub. Tri Pointe specifically highlights the park's lounge, pool, community garden and playground as nearby amenities.
FivePoint's larger amenity network currently includes three swimming pools, cabanas, outdoor grills, creative play areas, a shared urban garden, bike-friendly paths, gathering spaces, workshops and resident events.

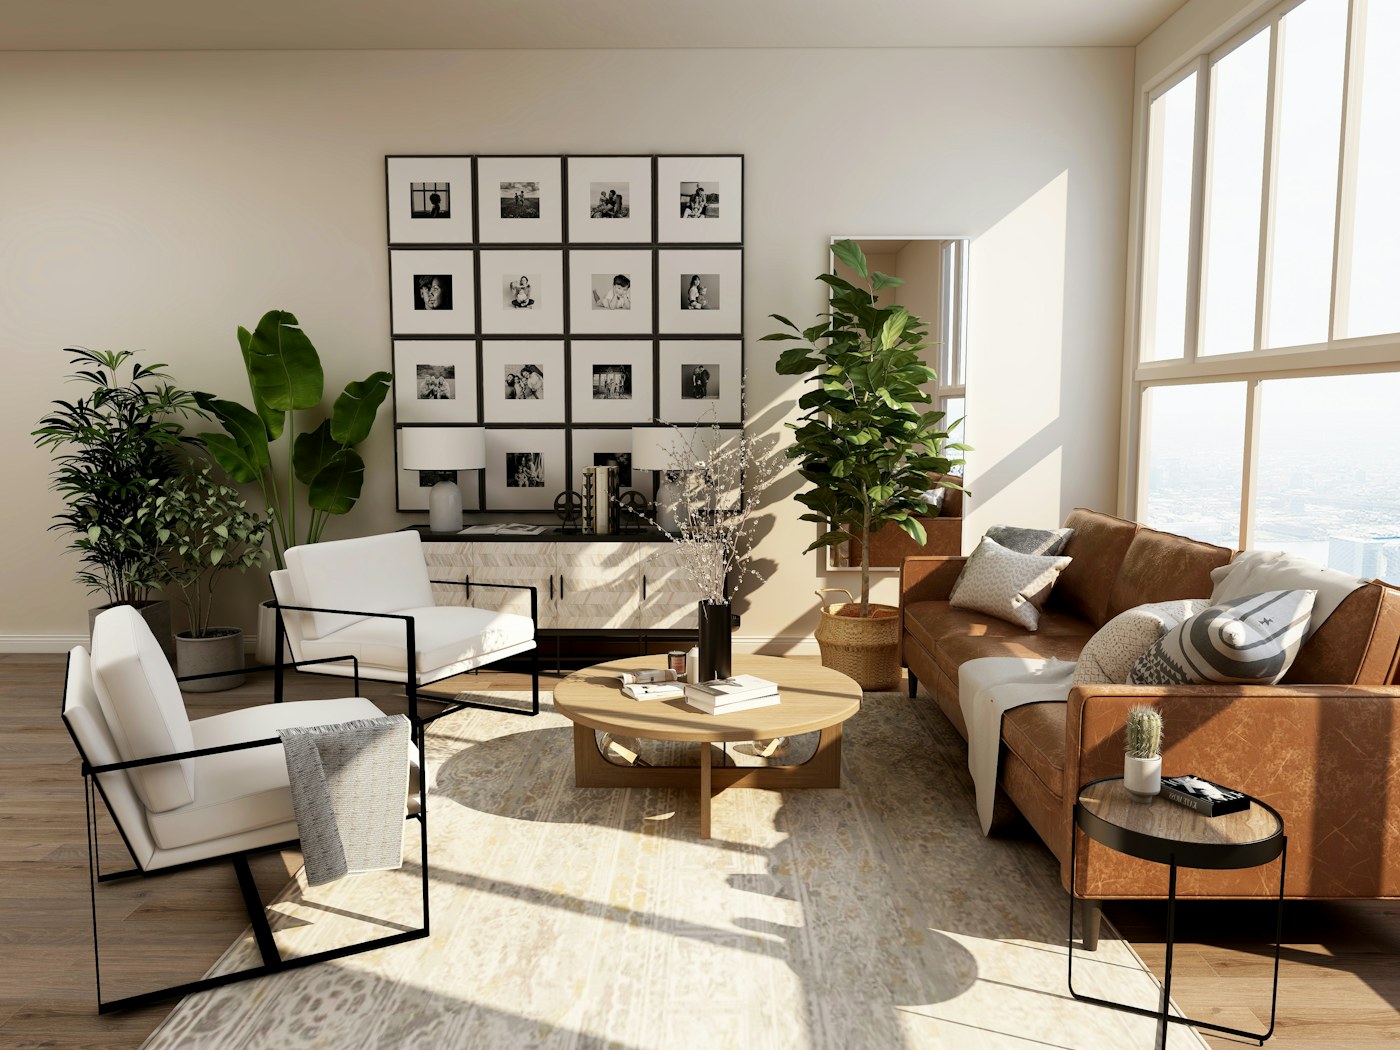
Lark buyers who enter the process early enough may have an opportunity to personalize interior selections through Tri Pointe's Design Studio. The builder describes the studio as a guided process for selecting finishes and creating a home that reflects the buyer's preferences.
Construction timing matters. A ready-to-build home may offer more selection opportunity, while a move-in-ready home can have its design package substantially or completely set. Compare the actual included finishes and option costs rather than assuming the model-home specification is standard.
Lark is also marketed with Tri Pointe's LivingSmart® and LiveAbility™ concepts, emphasizing energy-efficient systems, eco-conscious materials, flexible layouts, natural light and connected-home features. Exact equipment and features should be verified for the specific property.
Ask Victoria About Current Lark OptionsLark is in the newer FivePoint Valencia area of the Santa Clarita Valley, with access toward Magic Mountain Parkway, Interstate 5 and the wider Valencia/Santa Clarita network.
The elevated site and continuing buildout make property-specific due diligence especially important. A buyer should evaluate the exact home's orientation, deck exposure, adjacent homesites, future construction, parking pattern and how the route through the community feels at different times of day.
Lark's three-story layout creates more variables than a conventional two-story purchase. The same floor plan can feel different depending on deck direction, light, privacy, neighboring buildings, stairs, parking and how each level fits your daily routine.
Victoria can help compare current move-in-ready homes against ready-to-build options, evaluate homesite position, review completed design packages and incentives, and compare Lark with other FivePoint collections where the same budget may buy a different story count, yard size or ownership structure.
Some local third-party sources describe Lark using detached-condominium terminology while Tri Pointe markets the residences as detached homes. Do not rely on a label alone. Review the actual purchase contract, preliminary title report, recorded map, HOA documents and disclosures for the home you are considering.
Builder sales representatives work for the builder. If you want Victoria involved as your buyer's agent, contact her before your first Tri Pointe registration or model-home visit so representation requirements can be handled correctly from the beginning.

Victoria has worked full-time in real estate since 2008 and has personally lived in Valencia. She helps buyers evaluate new construction from the buyer's side — layout, homesite, incentives, builder documents, ownership structure and complete ownership cost.
More About Victoria
Compare Plan 1, Plan 2, Plan 3, move-in-ready homes, deck orientation and design options with Victoria.