Plan 1
Approximately 2,335 sq. ft. with 3 bedrooms, 2.5 baths and a 2-bay garage. Plan 1 is Lark's smallest design and emphasizes a dedicated dining area, island-centered kitchen, upstairs loft and a third-floor bonus room opening to a covered deck.
 310.430.8641
Tri Pointe Homes • Plan 1 • Plan 2 • Plan 3
Lark at Valencia currently offers three three-story detached home designs by Tri Pointe Homes, ranging from approximately 2,335 to 2,822 square feet. All include two-bay garages, but the homes organize living space very differently from one another.
Lark's biggest floor-plan decision is not simply square footage — it is how you want three levels to function. The illustrations below are generic examples of multi-level layouts and are not actual Lark or Tri Pointe drawings.
Important: These are generic architectural illustrations created for this website. They are not actual Lark or Tri Pointe Homes plans and should not be used for dimensions, room placement, construction details or purchase decisions.
Lark's three designs all use a three-story format, but each puts the main living, bedroom, guest and flex spaces in different places. That can materially change how the home works day to day.
Request current plan information before choosing a quick move-in or homesite. Tri Pointe notes that prices, included features, plans, options and availability can change, and a completed or near-completed home may have substantially fewer personalization choices than an earlier-stage home.
Complete the form below to request current Lark at Valencia floor-plan information.
All three Lark plans are three stories with two-bay garages, but each creates a different pattern for entertaining, guests, bedrooms and upper-level flex space.
Approximately 2,335 sq. ft. with 3 bedrooms, 2.5 baths and a 2-bay garage. Plan 1 is Lark's smallest design and emphasizes a dedicated dining area, island-centered kitchen, upstairs loft and a third-floor bonus room opening to a covered deck.
Approximately 2,631 sq. ft. with 4 bedrooms, 3.5 baths and a 2-bay garage. Tri Pointe currently highlights a large covered front porch, prep kitchen island with sink, first-floor ensuite and a deck located off the great room.
Approximately 2,822 sq. ft. with 4 bedrooms, 3.5 baths and a 2-bay garage. Plan 3 is Lark's largest design, with first-floor ensuite flexibility, open main living, a roomy pantry, bedroom-level laundry and a third-floor bonus room with covered deck.
Need a smaller Tri Pointe option? Wren currently ranges from approximately 1,812 to 2,151 sq. ft. with five three-story plans. Victoria can help compare the two communities by layout, homesite and total ownership cost.
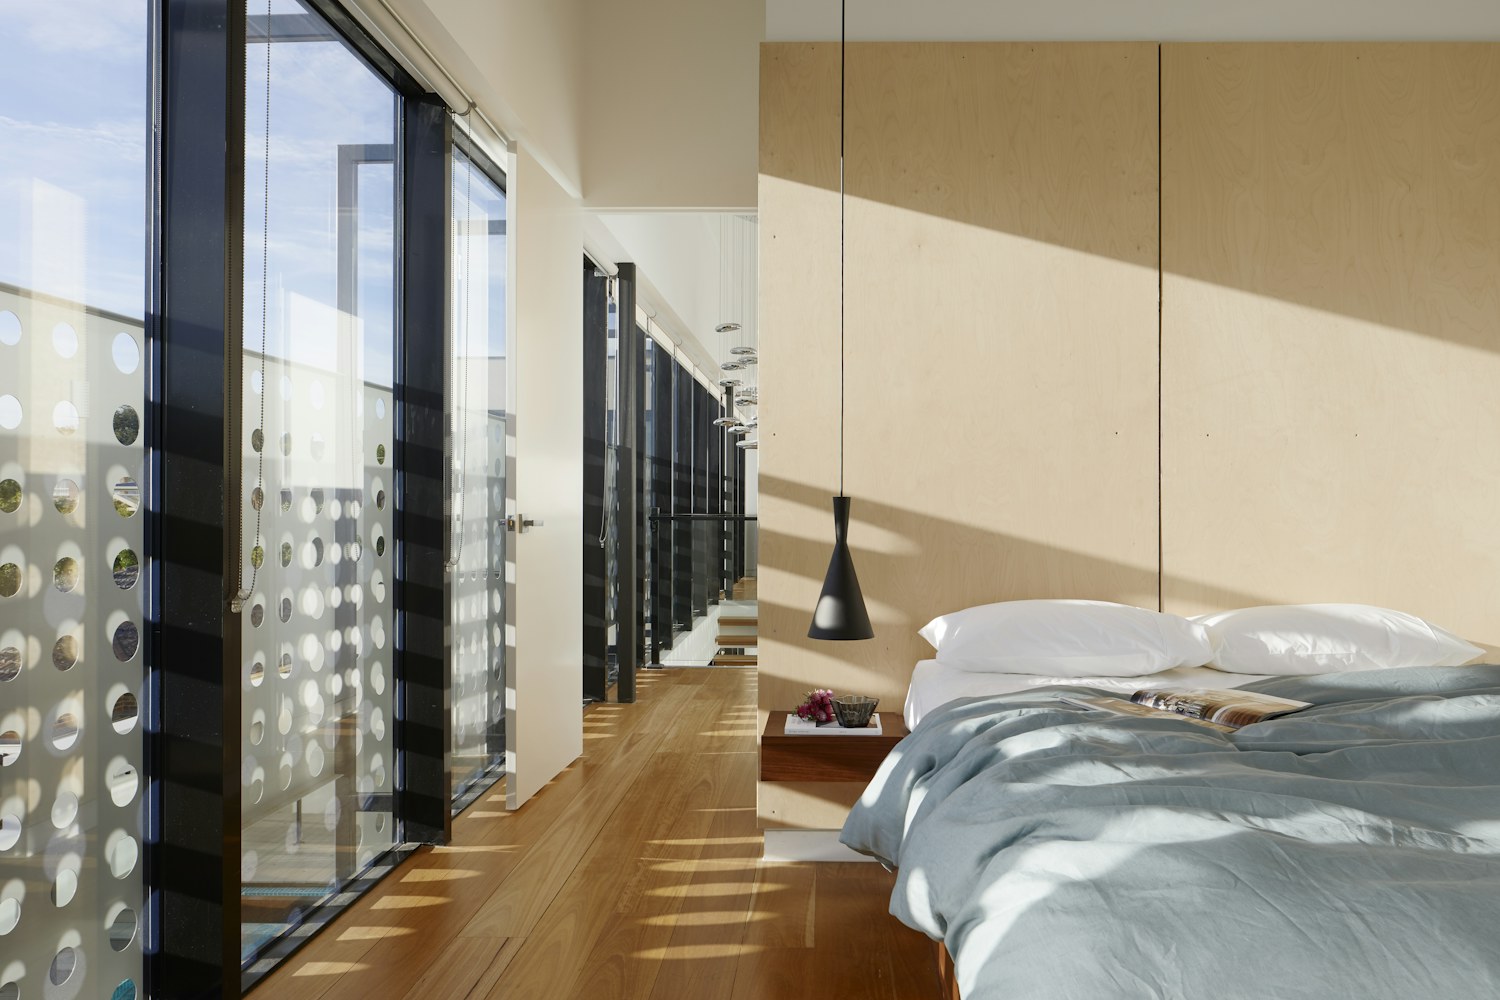
Lark's covered decks are a meaningful part of the plans, especially on an elevated site. The same plan can feel different depending on which direction the deck faces, how much sun it receives, what sits beside or below it and whether future construction could affect the outlook.
That makes the floor plan and homesite one combined decision. Before choosing a home, compare not only the interior layout but also how the deck, windows, streetscape and neighboring homes interact.

Lark currently has move-in-ready homes across all three plans. A completed home may already have its design package, homesite premium and promotion reflected in the price, while an earlier-stage home may offer more personalization.
Compare the whole package: plan, homesite, deck direction, exterior style, interior selections, builder promotion, HOA obligations, ownership documents, special taxes and expected closing date.
Victoria can help compare the plans and the actual available homes together, rather than treating the floor plan as a separate decision from the homesite and purchase terms.
Ask Victoria About Lark
Victoria can help you compare Plan 1, Plan 2 and Plan 3, current quick move-ins, homesite position, deck orientation, completed design packages, builder promotions and complete ownership costs. She can also compare Lark with Wren and other new-home collections throughout Valencia by FivePoint.